Brookmore Hollow
810 Brooks Ave
Rosenberg,
TX
77471

Back
A2R
A2R
1 bed
1 bath
540
SqFt
Floor plan overview
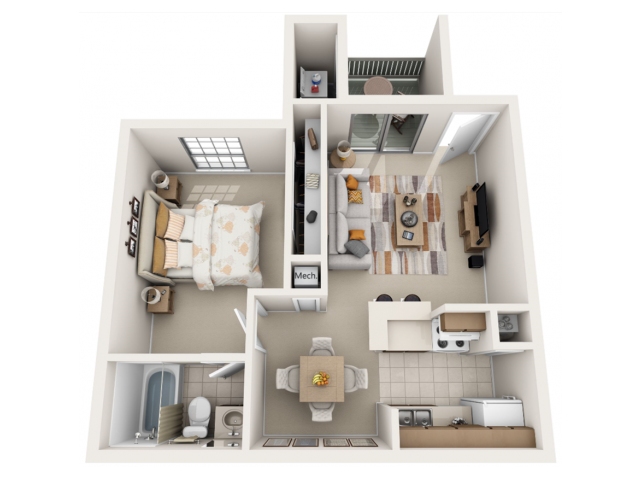
The A2R Floor Plan offers a modern one-bedroom, one-bathroom layout in the vibrant city of Rosenberg. With a generous space range from 540 sq ft, this thoughtfully crafted residence is designed for those who appreciate innovative living environments. Featuring a multitude of premium amenities such as an in-unit laundry, modern kitchen, and private balcony, this apartment caters to a sophisticated yet convenient lifestyle. Embrace contemporary elegance and the convenience of urban amenities. Contact us today to schedule your tour of this exceptional floor plan.
Current Specials
1 Month Free
Move in during November and enjoy your first full month’s rent on us! Restrictions may apply. Call today to learn more.
Valid Nov 01, 2026 - Nov 30, 2026
1/1
Beds/Baths
540
SqFt
Available Units
0 availableFilter Listed Units
Customize your search with filters for price, size, bedrooms, and amenities
In-Unit Features
Select amenities that should be included in your unit
0 filters applied
No Units
No Units available currently.
Try changing or removing some of your filters to see if availability changes.
Don’t see what you’re looking for? Add yourself to the waitlist and we’ll reach out when more units become available.
Add Me to WaitlistFrequently Asked Questions
The A2R floor plan features 1 bedroom and 1 bathroom.
What is the square footage of the A2R floor plan?
The A2R floor plan is approximately 540 square feet. Actual square footage may vary by unit.
Are there any leasing specials or rent incentives for the A2R floor plan?
Yes, there are current specials available for the A2R floor plan. Details of applicable specials including terms and conditions are displayed on the floor plan page.
Call us today to schedule a tour of this floor plan: (346) 672-4105